
The Kitchen Re-Render Tool
The consultation that closes at 20 percent, and why that's the wrong number to accept
A kitchen remodel is one of the last big-ticket home purchases still sold the old way. A homeowner fills out a form on a contractor's website, a design consultant drives out to the house, spends ninety minutes measuring cabinets and asking about budget, and leaves behind a business card and a promise to "put together some options." A week later, a PDF quote lands in the homeowner's inbox. Somewhere in that gap, the homeowner talks to two other contractors, gets cold feet about the number, or just quietly stops replying.
Design-build kitchen firms doing $50,000-plus jobs know this pattern intimately, because it shows up in their close rate: 15 to 25 percent of consultations turn into signed contracts. That means for every ten estimators who drive out, load their truck with sample boards, and burn two hours of unpaid time, seven or eight of those visits produce nothing. The estimator did real work. The homeowner got real attention. And most of it evaporated because the homeowner walked into that meeting with a vague idea and walked out with a vague quote, never once seeing what their actual kitchen would look like on the other side of the project.
That's the gap the Kitchen Re-Render Tool on Prompt-King.AI is built to close. It's a pro prompt blueprint, a complete AI app-builder specification you paste into Lovable, that turns a phone photo of a homeowner's current kitchen into three photorealistic renders of that same room remodeled, attaches a real phased quote to each one, and charges the homeowner $99 to book the in-home measurement appointment that used to be free and low-commitment. By the time an estimator actually shows up, the homeowner has already picked a look, already picked a budget tier, and already paid money to move forward. That is a completely different sales conversation than "so, what did you have in mind?"
If you build AI apps for local businesses, the exact spec behind everything described in this post is live right now: the Kitchen Re-Render Tool build blueprint on Prompt-King.AI. Every prompt, every model choice, the phased quote logic, all of it, paste-ready for Lovable.
Why a photo of your own kitchen does something a mood board can't
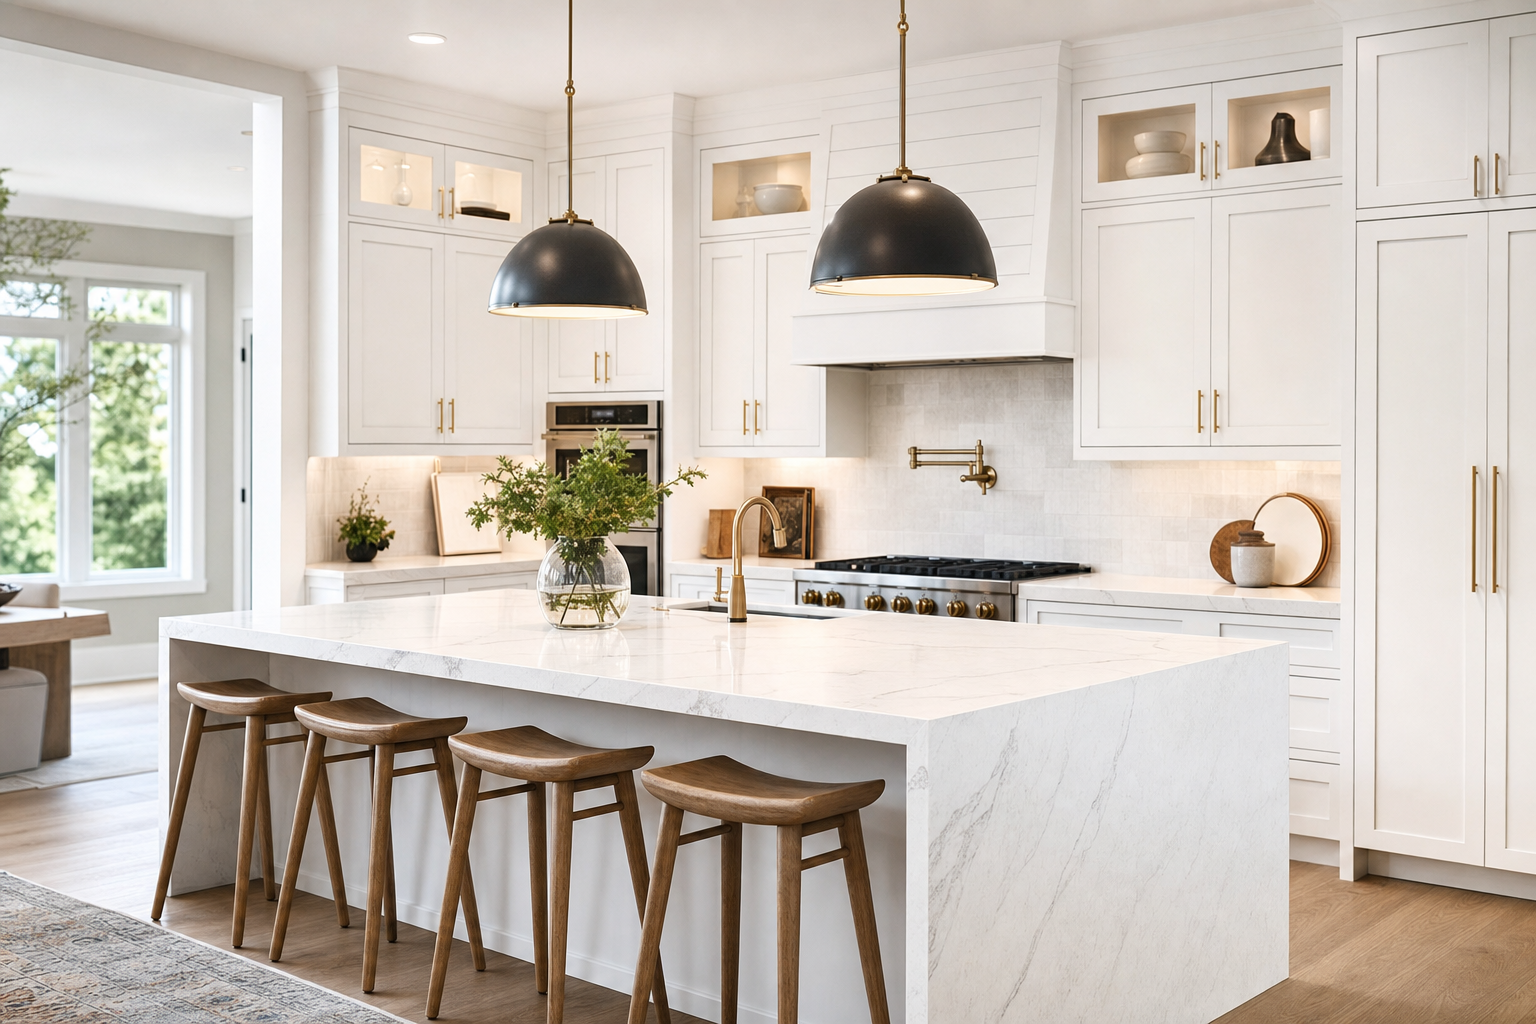
Every kitchen remodeler's website already has a gallery of finished projects. None of it works the way a rendered photo of the homeowner's own kitchen works, because a gallery photo is someone else's house. The brain files it as inspiration, not as a plan. Show that same homeowner a render of their kitchen, their window over their sink, their ceiling height, their exact cabinet run, done in white shaker with a waterfall quartz island, and something different happens. It stops being a hypothetical and starts being a decision they're already halfway into making. Real estate agents have known this for years with virtual staging. Kitchen remodeling has been slower to catch up, mostly because rendering a whole room convincingly is a much harder problem than staging an empty box.
That difficulty is exactly why this tool matters commercially and why it's worth understanding how it actually works before you try to sell it to a contractor.
How the blueprint actually works
The flow the blueprint builds has five real steps, and it's worth walking through each one because the value isn't in any single step, it's in what accumulates by the end.
Photo upload. The homeowner takes a phone photo of their current kitchen and drops it into the app, no professional photography required. This is deliberate. If the tool demanded a tripod and good lighting, adoption would die at step one. It has to work with the same crooked, slightly dim phone shot someone would text a friend.
Vision analysis of the room's structure. Before anything gets rendered, a vision model, either OpenAI's or Anthropic's, looks at that photo and reads what the blueprint calls "the room's bones": the layout, the lighting, where the windows sit, the ceiling height, the camera perspective. This step doesn't produce anything visible to the homeowner. It produces a structured understanding of the room that gets fed into the render step next, and it's the step that separates a tool that looks impressive in a demo from one that actually survives contact with a real, oddly-shaped kitchen.
Style, budget, and material intake. The homeowner picks a design direction and a material tier. This is a short form, not a design questionnaire, because the whole point of the tool is to compress the traditional "let's talk about your vision" conversation into something that takes two minutes on a phone.
Three rendered options. The app generates three photorealistic versions of the exact same kitchen: a Designer's Pick that reflects the safest, most broadly appealing execution of the chosen style, a Bolder Direction that pushes further on color, material, or layout for homeowners who want something more distinctive, and a Budget-Smart option that hits the same style at a lower material tier. Three options rather than one matters for a reason that has nothing to do with technology and everything to do with sales psychology: a single render invites a yes-or-no reaction, while three renders invite a choice, and a homeowner who is choosing between three versions of their own remodeled kitchen has already accepted that the remodel is happening. They're just deciding which one.
Why preserving room geometry is the hard part. This is worth dwelling on because it's the single hardest technical problem in the whole build, and the blueprint says so directly: this is the most complex tool in the library so far, because the image generation has to transform an entire room while keeping its structure intact. Compare it to a similar re-render tool for, say, a backyard pool. If a pool render is slightly off, it still reads fine, because you're adding a pool to an open patch of grass and the eye isn't checking whether the fence line moved three inches. A kitchen is nothing like that. Every homeowner has spent years staring at their own kitchen. They know exactly where the window sits relative to the sink, exactly how tall the ceiling feels, exactly where the doorway is. If the AI model so much as nudges a window over, stretches the ceiling, or makes a wall disappear, the render doesn't look like an inspiring new kitchen. It looks broken, and the homeowner's trust in the whole tool collapses in about one second of looking at it.
That's why the build spec is explicit that only surfaces should change. Cabinets, counters, backsplash, flooring, lighting fixtures, and hardware get replaced. Walls, windows, ceiling, and the camera's viewpoint stay exactly where they were in the original photo. Getting an image model to respect that boundary reliably is not a one-shot prompt. It takes real iteration: increasing the strength setting on the input image so the model adheres more tightly to the original structure, and switching to a model built for this kind of edit rather than a generic image generator. The blueprint calls out fal.ai's Gemini Flash Edit model by name (also known as Nano Banana) alongside Flux Kontext as the two that actually hold a room together while restyling it. The exact prompt chain and strength settings that make that hold, tuned through real iteration rather than guesswork, are what's actually inside the build spec itself.
The phased quote. Each of the three renders isn't just a pretty picture, it carries a real number. The app breaks the remodel into cabinets, counters, flooring, and appliances, then shows that same breakdown at budget, mid-grade, and luxury tiers, alongside financing options. This is what turns the tool from a novelty into a sales instrument. The homeowner isn't just picturing a new kitchen, they're seeing what it costs in a form broken down enough to feel real and negotiable rather than one intimidating lump sum.
The paid measurement booking. Once the homeowner has picked a render and looked at the phased quote, the app asks for $99 to book the in-home measurement appointment, the same visit that used to be a free, no-commitment lead-gen call. Charging for it isn't about the $99 itself, which barely covers Stripe's cut and the estimator's gas. It's a commitment filter. A homeowner who won't pay $99 after seeing their own remodeled kitchen and a real budget breakdown was never going to close anyway, and now the estimator knows that before driving out. A homeowner who does pay has told the contractor, with money, that they're serious. That single mechanic is what fixes the 15-to-25-percent close rate problem, because it moves the qualification step earlier and attaches a small financial commitment to it.
Walking a real homeowner through it
Picture a homeowner named Karen. She bought her house in 2004 and the kitchen hasn't been touched since: oak cabinets with a honey stain, laminate counters starting to lift at the seam near the sink, brass hardware nobody's bought in twenty years. She's been scrolling remodel photos on Pinterest for eight months and has done nothing about it, because every path forward feels like committing to a number she doesn't have yet.
She finds a design-build firm's ad, clicks through, and lands on their Kitchen Re-Render Tool instead of a standard contact form. She snaps a photo of her kitchen on her phone, the same crooked angle she'd use to text a friend, and uploads it. Thirty seconds of vision analysis later, she's picking a style: modern farmhouse, and a material tier: mid-grade. Within about a minute and a half, using parallel render generation so all three come back together rather than making her wait one at a time, she has three photos of her actual kitchen, her actual window over the sink, her actual ceiling height, done in white shaker cabinets with a waterfall quartz island. One option leans safe and classic. One pushes a black-and-brass hardware direction she wouldn't have picked from a catalog but likes instantly seeing it in her own room. One shows the same look with laminate counters and stock cabinet doors to hit a lower number.
Under each render sits a phased number: cabinets around $14,000, counters around $6,500, flooring around $4,000, appliances around $9,000, shown against a budget-to-luxury range with a financing option underneath. Karen picks the bolder render, at the mid-grade tier, because now that she's seen it, the safe version looks boring by comparison. She pays $99 to book the in-home measurement. When the estimator arrives three days later, he isn't starting a conversation from zero. He's walking into a house where the homeowner has already chosen a look, already accepted a rough number, and already paid to be there. That visit isn't a pitch anymore. It's a confirmation.
Who should build this, and what the economics actually look like
This isn't a starter project. The blueprint itself flags it as the most complex tool in the Prompt-King.AI library to date, and it says so for good reason: expect 15 to 20 minutes for the initial build in Lovable, then five to ten follow-up prompts to get the render quality where it needs to be, and realistically two to three hours of iteration before the output is good enough to put in front of a contractor. That time isn't optional overhead you can skip to ship faster. The blueprint is blunt about this: the first kitchen company you demo this to will judge the entire tool on render quality alone. A slightly warped ceiling line or a window that's drifted three inches will lose the deal before you get to talk pricing. Skip the guesswork and build from the full Kitchen Re-Render Tool blueprint instead of reverse-engineering it from a summary.
Given that, this is a build for someone who already knows their way around Lovable, fal.ai's image-to-image models, and iterative prompt debugging, not someone building their first AI app. The tool stack itself is straightforward and cheap to run: Lovable's Builder plan at $50 a month minimum for the backend functions and image generation, fal.ai for the renders at roughly four to twelve cents each (thirty dollars covers extensive testing), a vision model from OpenAI or Anthropic at about half a cent per photo analyzed, Stripe for the $99 deposit at the standard 2.9 percent plus 30 cents, and Twilio for SMS confirmations and reminders at under a cent per message after the trial credit runs out. None of that is the hard part. The hard part is the two to three hours of prompt iteration to keep rooms structurally intact while restyling them, and that's where the real build skill lives.
The pricing on the seller side reflects that complexity: a $2,500 setup fee and a $497 monthly retainer. On paper that retainer looks steep next to a lot of other local-business AI tools that run $200 to $300 a month. It isn't, once you look at what a kitchen remodel actually costs the homeowner. These are $30,000 to $80,000 jobs. A contractor closing even one additional remodel a year because the tool moved someone from "thinking about it" to "already paid a deposit and chosen a material tier" has paid for the entire year of retainer many times over from that one job alone. That's the pitch, and it's a genuinely honest one rather than a stretch: at these deal sizes, the tool doesn't need to be a high-volume lead machine to pay for itself. It needs to convert a handful of homeowners who were already circling the decision.
That deal size is also why a pure flat retainer undersells what you're actually worth to the contractor. When a single close is worth $30,000 to $80,000, the smart move is to layer a performance component on top of the base retainer rather than leave all the upside on the table: a bonus tied specifically to jobs that closed through a booked, paid measurement the tool generated. Structure that as a modest flat amount per closed job, or a small percentage of contract value, and you've built a pricing model that scales with the thing the contractor actually cares about, signed contracts, instead of vanity metrics like renders generated or leads captured. A contractor doing five kitchens a month at $50,000 average has every incentive to say yes to a bonus structure like that, because it only costs them money when the tool has already made them money. That alignment is what turns a $497-a-month software vendor into an actual growth partner in the owner's eyes, and it's the difference between a client who churns after two quiet months and one who renews for years because the tool has visibly earned its keep on their P&L.
The buyer profile matters here too. This isn't for every remodeling company. It's for design-build firms with showrooms doing two to ten kitchens a month, the ones who already have the estimator overhead and the close-rate problem, and who are sick of losing leads to the competitor who calls back faster. A one-truck kitchen guy doing two jobs a quarter isn't going to feel $497 a month. A firm running a full showroom and a team of estimators absolutely will, and they'll feel it as relief the first month a homeowner walks in already sold.
Why this is worth building now
The honest case for building this isn't that it's easy. It's the opposite. The blueprint says outright that this is the hardest render problem in the library, because a kitchen is unforgiving in a way a backyard pool or an empty room simply isn't: homeowners know their own kitchen down to the inch, and a model that even slightly reshuffles the room breaks the illusion instantly. That difficulty is the moat. Anyone can wire up a generic image generator and call it a kitchen visualizer. Very few people will put in the two to three hours of prompt iteration, the parallel rendering to keep response times under ninety seconds, and the geometry-preservation tuning it actually takes to produce a render a contractor would put in front of a $60,000 homeowner. The firms that do get there aren't selling a novelty. They're selling the difference between a 20 percent close rate and a homeowner who shows up to the measurement appointment having already paid to be sold.
The blueprint is live now. Every prompt, every model call, the phased quote logic, and the $99 booking flow, ready to paste into Lovable and hand to a kitchen remodeler this week: get the Kitchen Re-Render Tool on Prompt-King.AI.